
Join Login
500 W Riverview Circle, Reno, NV 89509 Photo

34 Photos

500 W Riverview Circle
Reno, NV 89509
$625,000
3 Beds | 2 full Baths | 1862 sqft | 0.00 Acreage

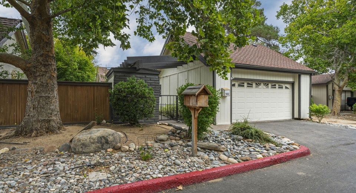
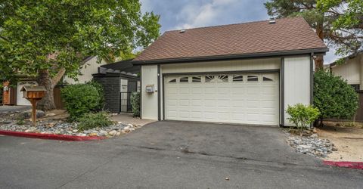
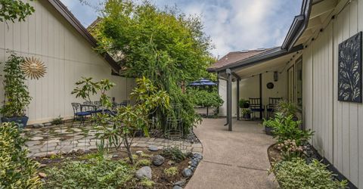
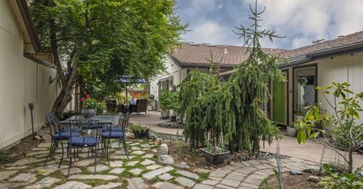
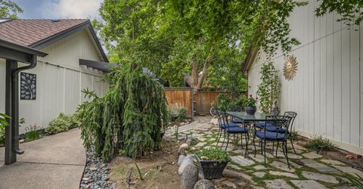
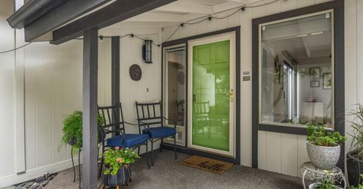
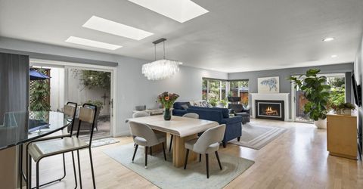
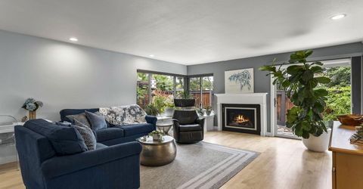
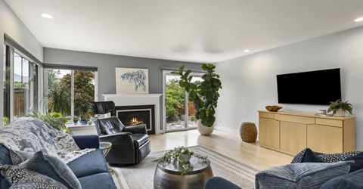
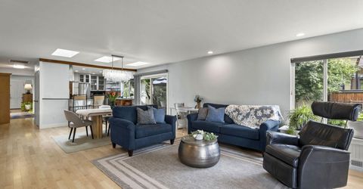
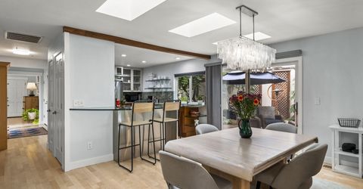
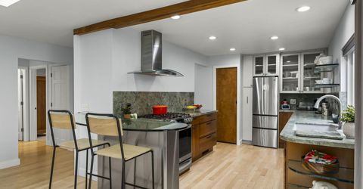
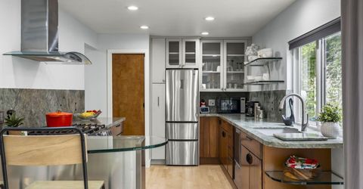
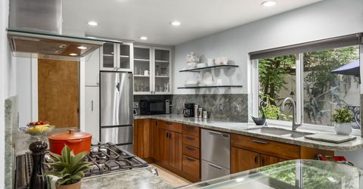
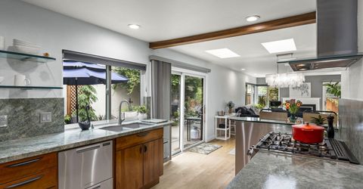
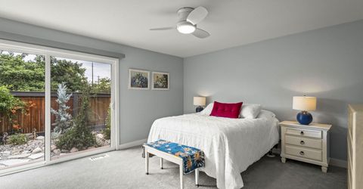
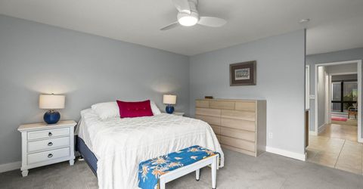
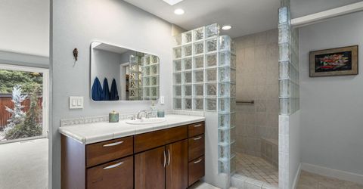
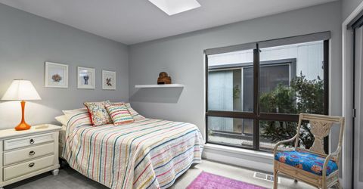
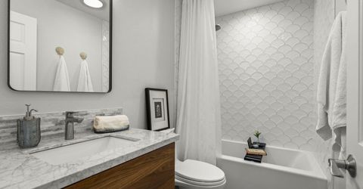
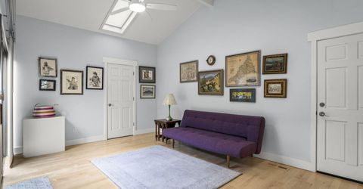
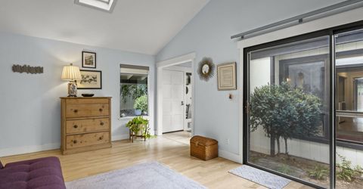
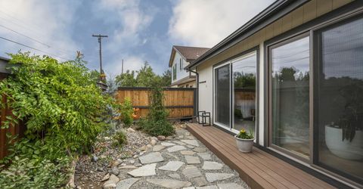
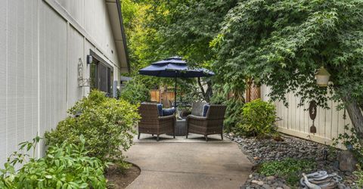
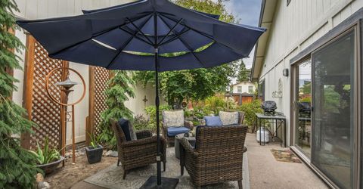
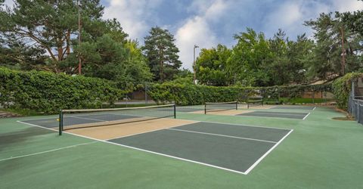
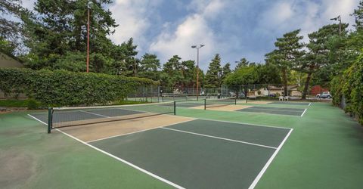
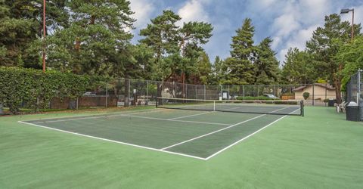
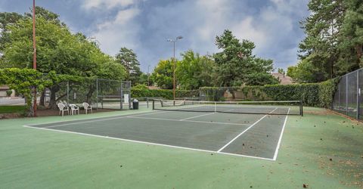
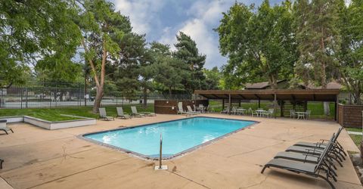
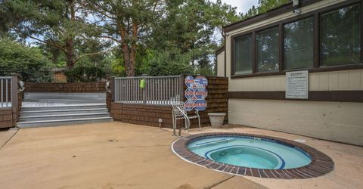
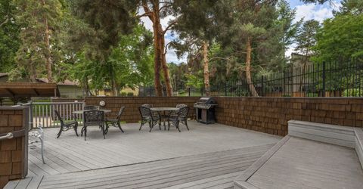
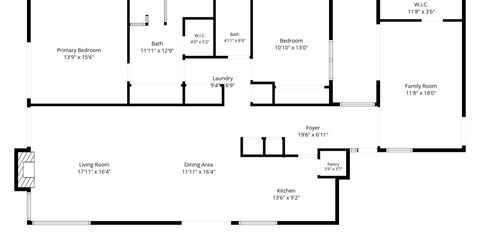
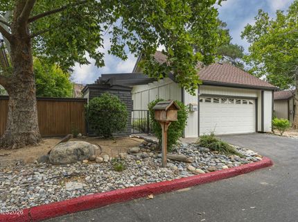
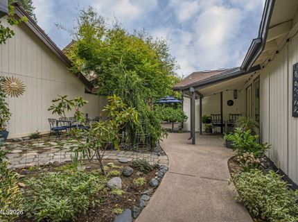
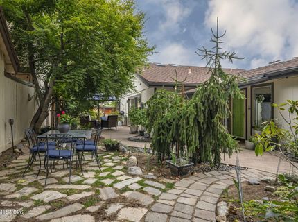
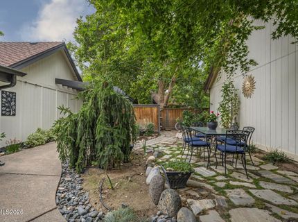
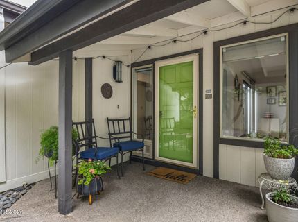
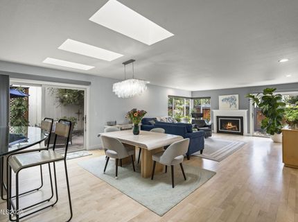
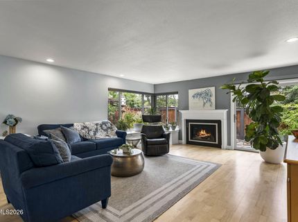
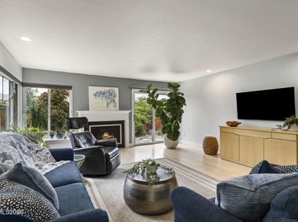
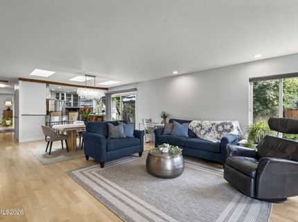
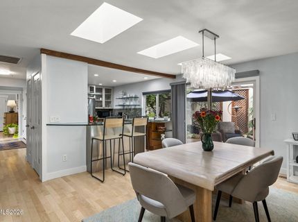
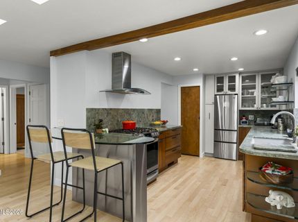
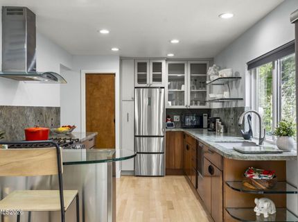
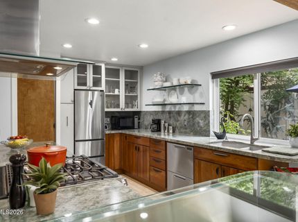
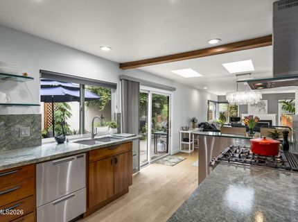
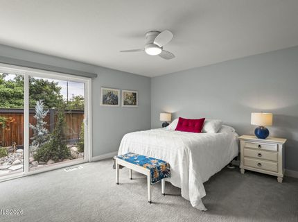
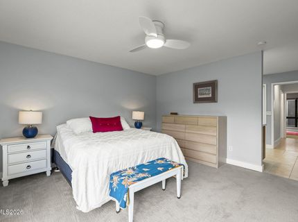
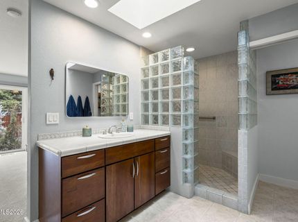
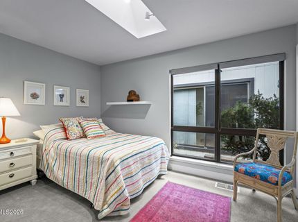
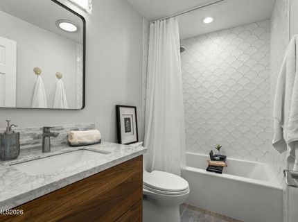
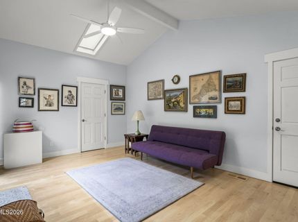
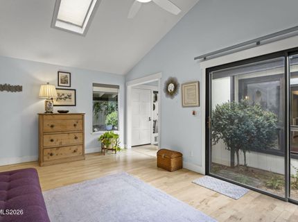
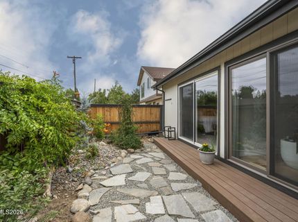
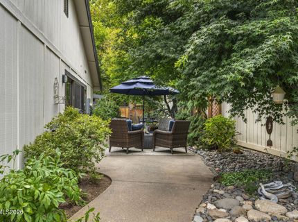
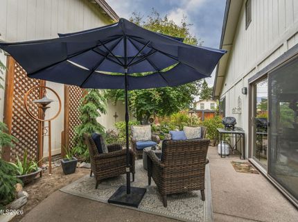
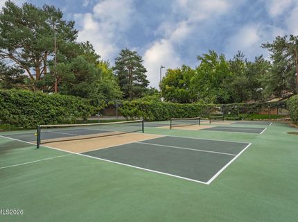
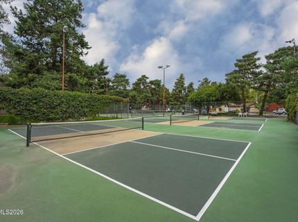
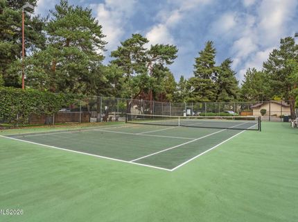
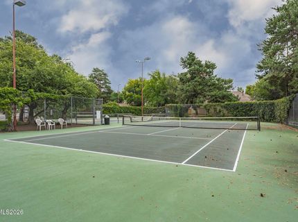
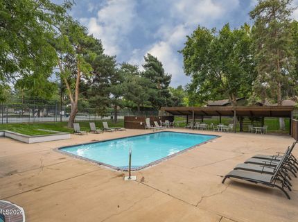
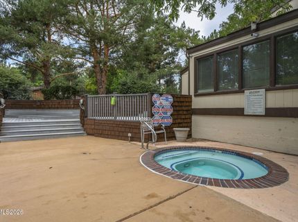
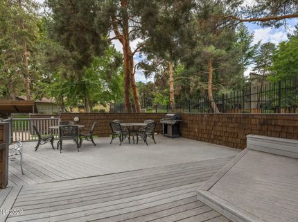
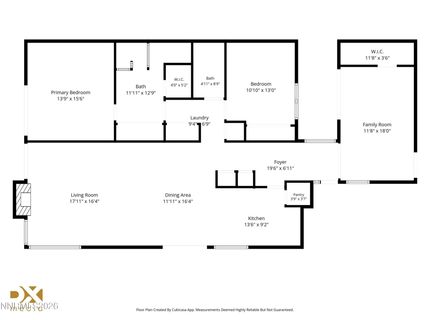
Welcome to the sought after Riverbend community, a mature, tree-lined neighborhood in old Southwest Reno with private tennis and pickleball courts, a community pool, clubhouse, and walking paths. You enter this lovely single story home through the private courtyard and beautiful secluded outdoor living space. Inside you can enjoy an abundance of natural light from the many windows as well as skylights. The beautifully remodeled kitchen, featuring quality finishes, is open to the spacious living and dining areas which flow seamlessly and feature large windows and serene views of the outside landscaping. Spacious primary suite has 2 closets and access to the back yard! Enjoy a large secondary bedroom, recently remodeled guest bath with beautiful designer touches, and a third bedroom which functions great as any kind of flex space. This home is totally turn key, and the HOA handles common area maintenance and private road snow removal as well as the up keep of all the amenities.

Listed By / Presented By

Listed By

Agency Name: Dickson Realty - Caughlin
Agent Name: Diana Renfroe
Agency Phone: 775-746-7000
Agent Phone: 775-843-0777

agent picture

Presented By

Agent Name: Diane Abbott
Agent Phone: 775.691.3832
Agency Title: Chase International Real Estate

IDX logo

Contact Agent(s) for More Information

Property Details

Property Type: Residential - Single Family
Cooling: Central Air
Fireplaces: 1
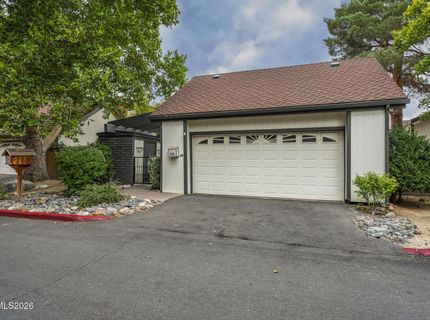
Garage: 2 car attached
Heating: Fireplace(s), Forced Air, Natural Gas
Lot Size: 0.00 Acres
Roof Type: Composition, Shingle, Pitched
Stories: 1.0
Taxes: $2,216
Year Built: 1976
MLS ID: 260011610

Feature Descriptions

Additional Rooms: Entrance Foyer
Association Fee Includes: Snow Removal, Maintenance Grounds - Partial, Common Area - Maintenance
City Limits: Yes
Construction Type: Site/Stick-Built
Cooling Y/N: Yes
Dining: Great Room, High Ceilings, Living Room Combination
Exterior: Wood Siding
Fencing: Back Yard
Fireplace: Gas, Living Room
Fireplace Y/N: Yes
Flooring: Carpet, Tile, Wood
Foundation: Crawl Space
Heating Y/N: Yes
HOA Amenities: Clubhouse, Landscaping, Management, Pool, Spa/Hot Tub, Tennis Court(s), Parking
HOA Fee: $356/MonthlyAppliances:
HOA Y/N: Yes
Kitchen: Breakfast Bar, Built-In Dishwasher, Disposal, Gas Cooktop, Pantry, Soft-Close Cabinets
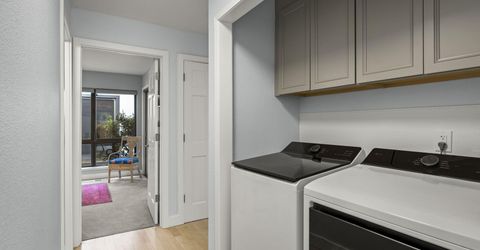
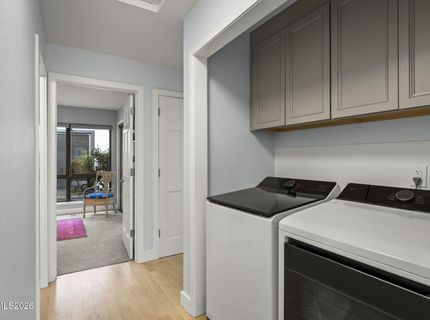
Laundry Features: Washer Hookup, Laundry Closet, Cabinets, Gas Dryer Hookup
Living Room: Great Room, High Ceilings
Lot Features: Landscaped, Level, Sprinklers In Front, Sprinklers In Rear
Master Bedroom: High Ceilings, On Main Floor, Shower Stall, Walk-In Closet(s)
OtherStructures: Shed(s)
Parcel #: 010-512-13
Parking: Attached, Garage, Garage Door Opener, Additional Parking, Garage Door Opener Controls
Patio/Porch: Patio, Covered, Uncovered
Road Frontage: Public
Road Responsibility: Public Maintained Road
Security Features: Carbon Monoxide Detector(s), Smoke Detector(s)
Sewer: Public Sewer
Sprinklers: Automatic, Drip System, Front, Rear
SQFT Living: 1862
Utilities: Cable Available, Electricity Connected, Natural Gas Connected, Phone Available, Sewer Connected, Water Connected, Cellular Coverage, Internet Available, Water Meter Installed
Water: Public
Water Rights Y/N: No
Window Features: Blinds, Drapes, Double Pane Windows, Skylight(s), Window Coverings, Metal Frames, Vinyl Frames, Rods

Amenities

High Ceilings
No Interior Steps
Vaulted Ceiling(s)
Breakfast Bar
Pantry
Primary Downstairs
Walk-In Closet(s)
Entrance Foyer
Rain Gutters

Schools

High School: Reno
Middle School: Swope
Elementary School: Hunter Lake

Neighborhood Map

Driving Directions

Demographics

Estimate My Payments

  • Estimated Payment
    $1,757.94
  • Principal & Interest
    $1,390.98
  • Property Tax
    $184.67
  • Homeowner's Insurance
    $182.29
(Payments are an estimate and may vary by lender)

Mortgage Calculator

Change Payment Information

%
years/fixed
yearly
yearly (est.)
Contact Photo

We're Here to Help

Connect with our team of knowlegable local agents to guide your next move with style and grace.

Login to My Homefinder