
Join Login
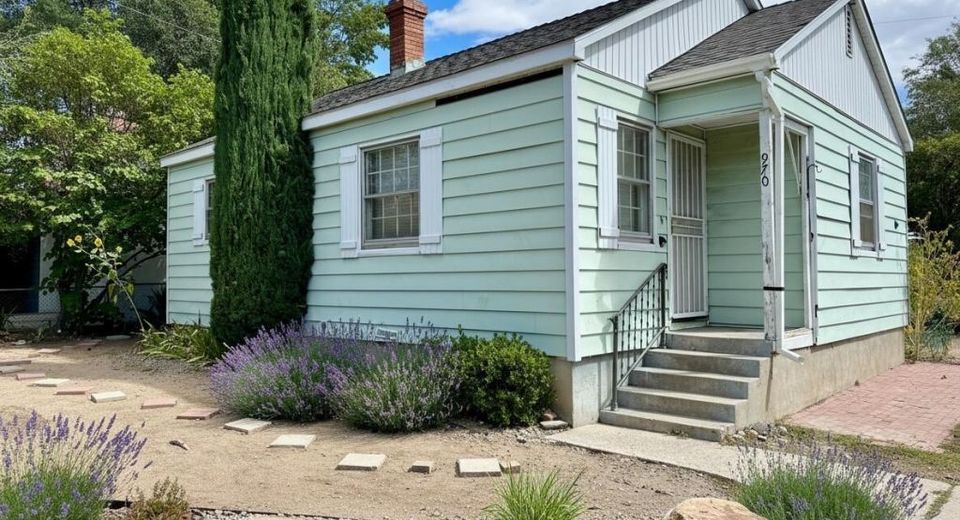
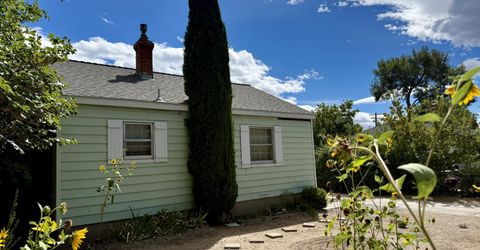
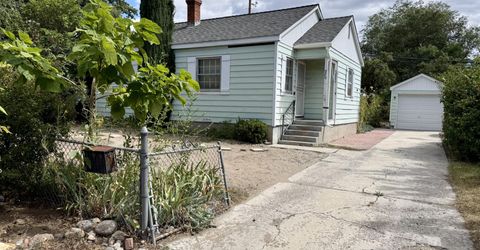
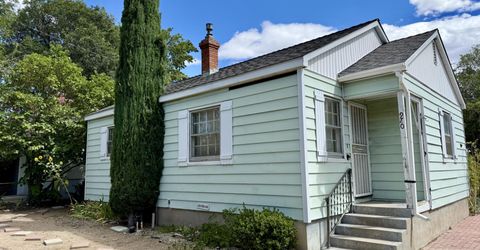
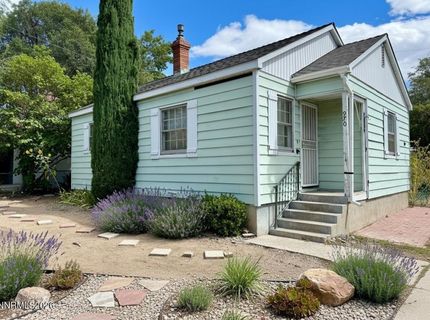
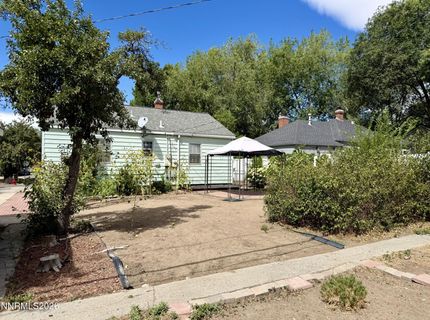
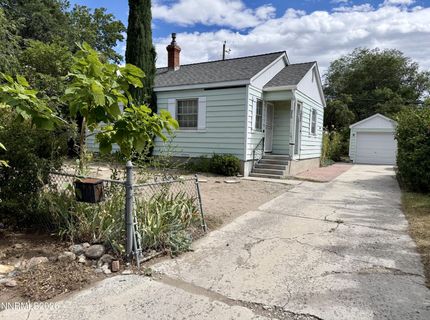
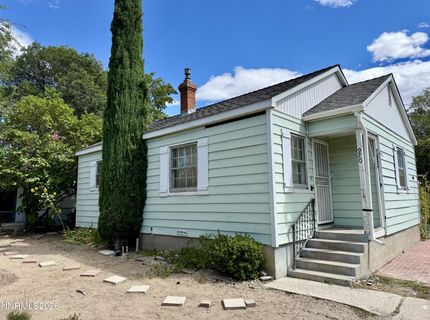
970 Vine Street, Reno, NV 89503 Photo

27 Photos

970 Vine Street
Reno, NV 89503
$425,000
2 Beds | 1 full Baths | 760 sqft | 0.14 Acreage

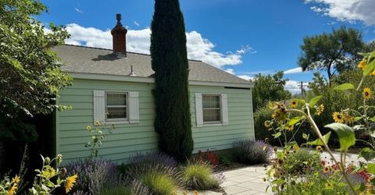
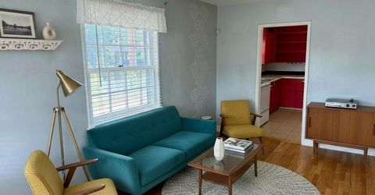
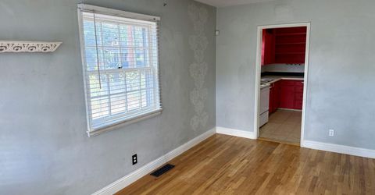
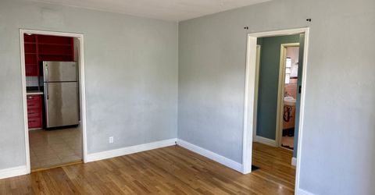
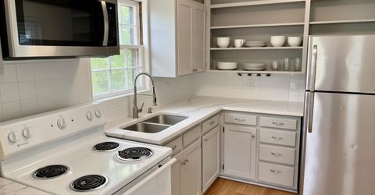
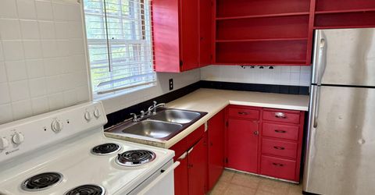
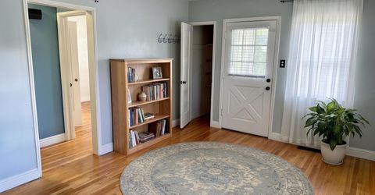
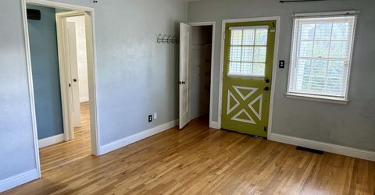
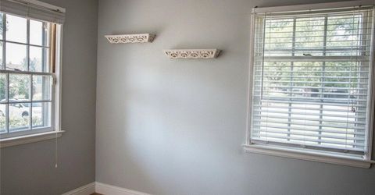
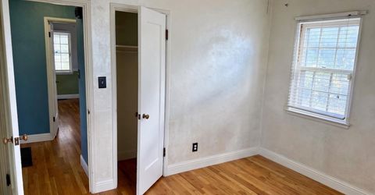
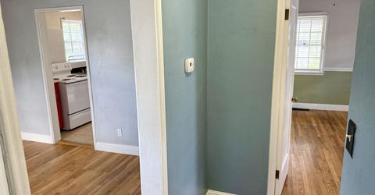
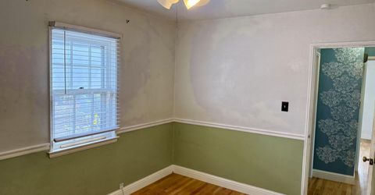
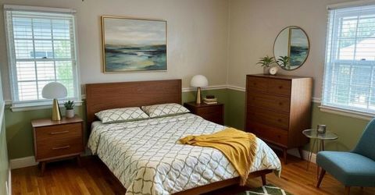
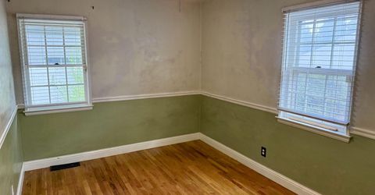
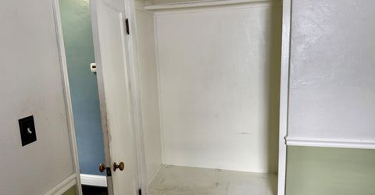
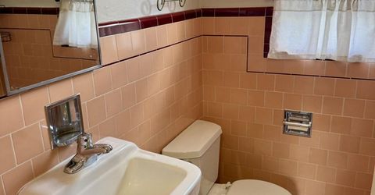
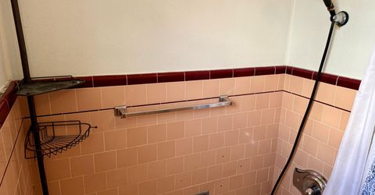
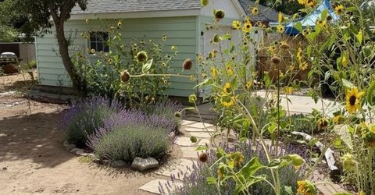
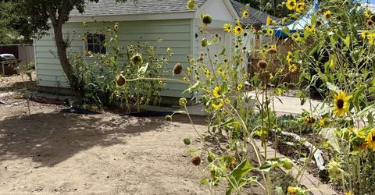
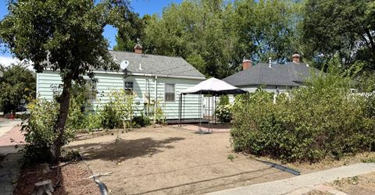
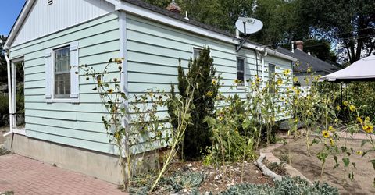
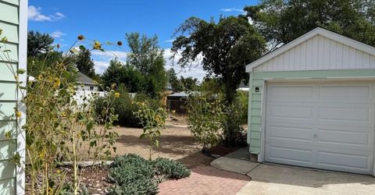
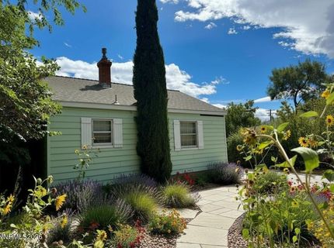
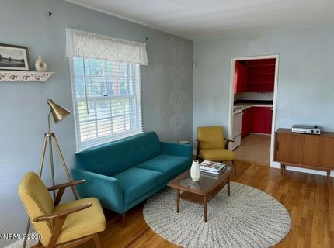
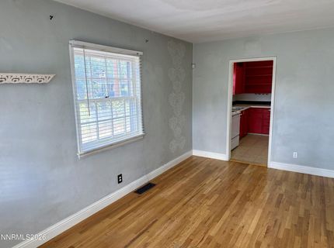
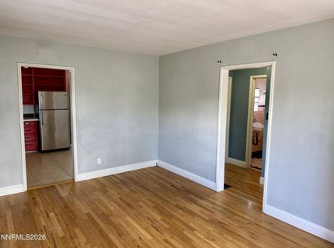
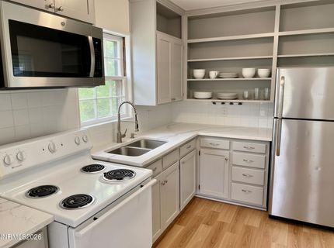
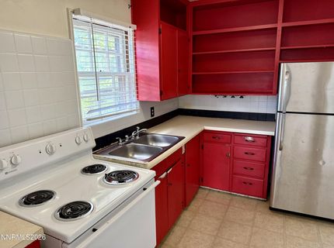
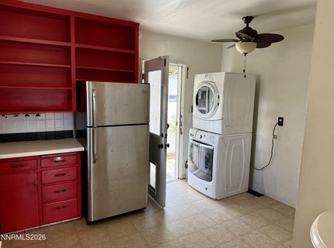
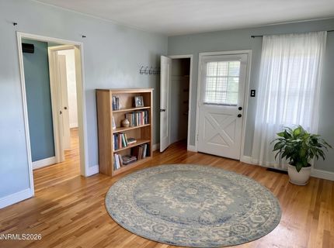
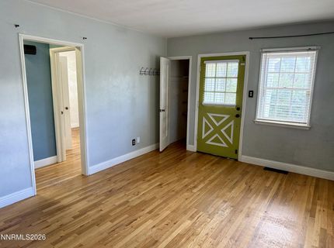
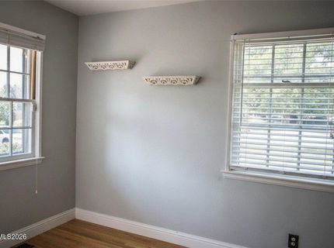
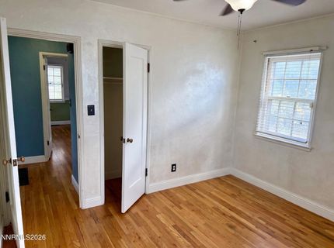
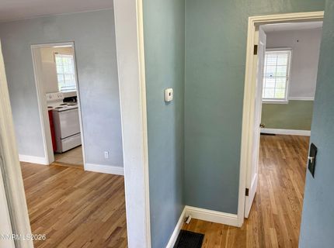
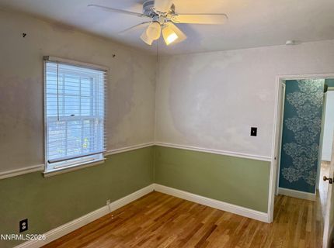
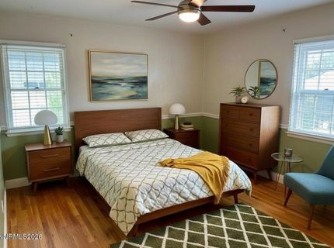
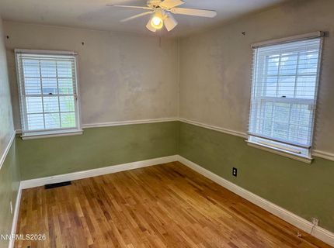
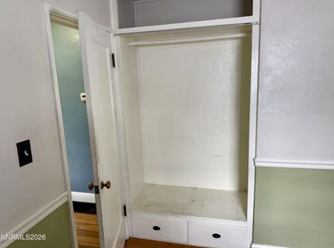
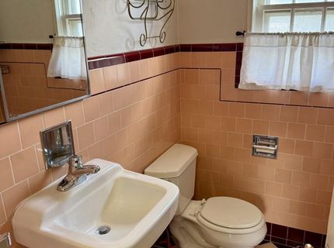
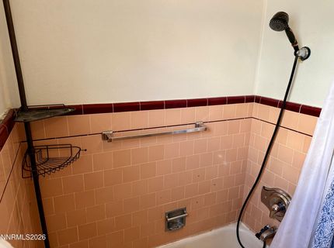
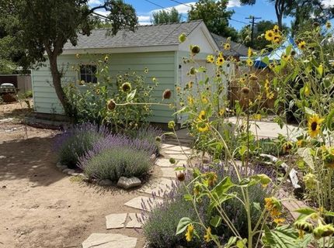
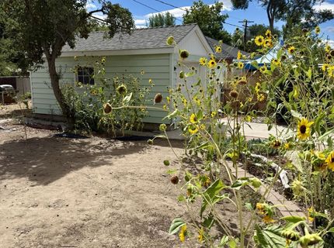
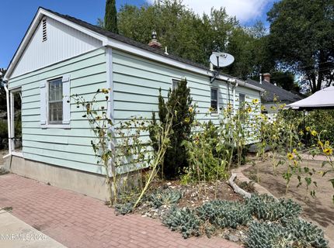
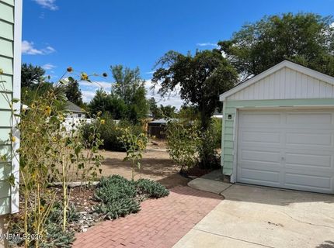
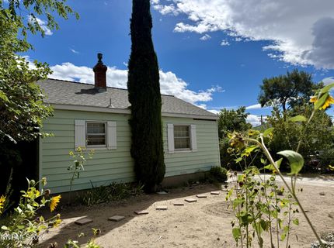
Old Northwest Reno opportunity near UNR and Downtown! This 2-bedroom, 1-bath home offers classic character, hardwood flooring, natural light, and an efficient floor plan with plenty of potential for updating and personalization. The generous lot provides private outdoor space for family gatherings, while the detached garage and extended driveway offer additional parking, storage, or workshop flexibility. Conveniently located near the University of Nevada, Reno, Rancho San Rafael Park, Downtown Reno, the Truckee River, shopping, dining, and recreation. Vacant and easy to show-come explore the possibilities! Note: Photos have been digitally altered and/or virtually staged.

Listed By / Presented By

Listed By

Agency Name: EXP Realty
Agent Name: Marian Huish
Agency Phone: 702-727-1050
Agent Phone: 775-298-5700

agent picture

Presented By

Agent Name: Diane Abbott
Agent Phone: 775.691.3832
Agency Title: Chase International Real Estate

IDX logo

Contact Agent(s) for More Information

Property Details

Property Type: Residential - Single Family
Garage: 1
Heating: Forced Air, Natural Gas
Lot Size: 0.14 Acres
Roof Type: Composition, Shingle, Pitched
Stories: 1.0
Taxes: $874
Year Built: 1949
MLS ID: 260011613

Feature Descriptions

Additional Rooms: Bedroom/Office Main Floor
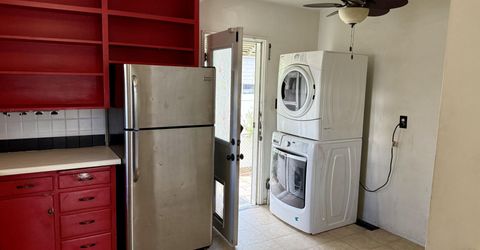
Appliances: Dryer, Disposal, Dishwasher, Electric Range, Refrigerator, Washer, Electric Cooktop
City Limits: Yes
Construction Type: Site/Stick-Built
Dining: None
Exterior: Wood Siding
Fencing: Full
Flooring: Ceramic Tile, Wood
Foundation: Crawl Space
Heating Y/N: Yes
Kitchen: Built-In Dishwasher, Disposal, Electric Cooktop
Laundry Features: In Kitchen
Living Room: None
Lot Features: Landscaped, Level
Master Bedroom: Ceiling Fan(s)
OtherStructures: None
Parcel #: 002-371-44
Parking: Detached, Garage, Additional Parking
Patio/Porch: Patio, Uncovered, Awning(s)
Road Frontage: Public
Road Responsibility: Public Maintained Road
Security Features: None
Sewer: Public Sewer
Sprinklers: None
SQFT Living: 760
Utilities: Electricity Connected, Natural Gas Connected, Sewer Connected, Water Connected, Water Meter Installed
Water: Public
Water Rights Y/N: No
Window Features: Single Pane Windows

Amenities

Ceiling Fan(s)
No Interior Steps

Schools

High School: Reno
Middle School: Clayton
Elementary School: Peavine

Neighborhood Map

Driving Directions

Demographics

Estimate My Payments

  • Estimated Payment
    $1,142.66
  • Principal & Interest
    $945.87
  • Property Tax
    $72.83
  • Homeowner's Insurance
    $123.96
(Payments are an estimate and may vary by lender)

Mortgage Calculator

Change Payment Information

%
years/fixed
yearly
yearly (est.)
Contact Photo

We're Here to Help

Connect with our team of knowlegable local agents to guide your next move with style and grace.

Login to My Homefinder